<-- style PDP --> 132 Toulon Crescent, London East - Detached for sale for $499,900
  • for sale

132 Toulon Crescent

London East, Ontario, N5V 1J5 - East I

$499,900

  • Neighbourhood

    East I

  • Major Intersection

    Kipling Ave.

  • Listed Since: 21 day(s)

  • Last update: 7 day(s) ago

Overview

  • Property Type

    Detached, Bungalow

  • Bedrooms

    3 + 2

  • Bathrooms

    2

  • Basement

    Full + Finished

  • Kitchen

    1

  • Total Parking

    3

  • Lot Size

    43.11x10⁷ (Feet)

  • Taxes

    $3,353.00 (2025)

  • Type

    Freehold

Property Description

Property description for 132 Toulon Crescent, London East

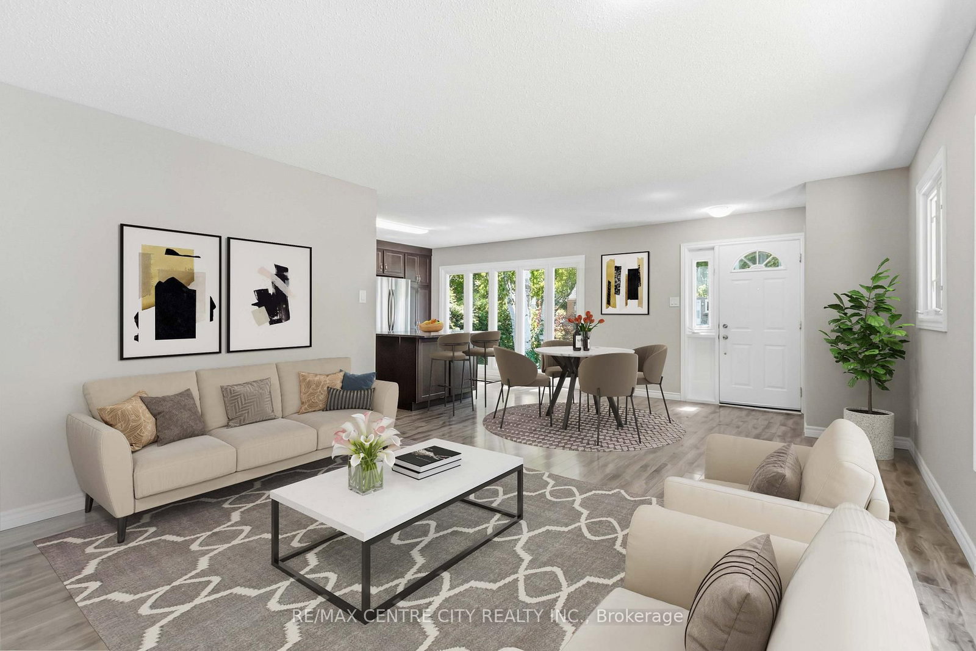
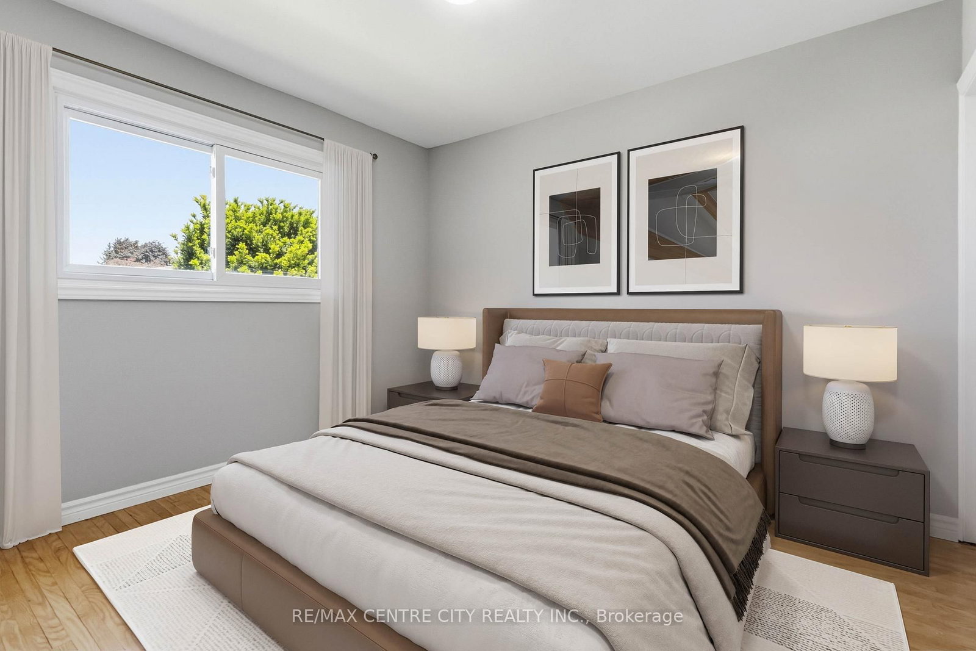
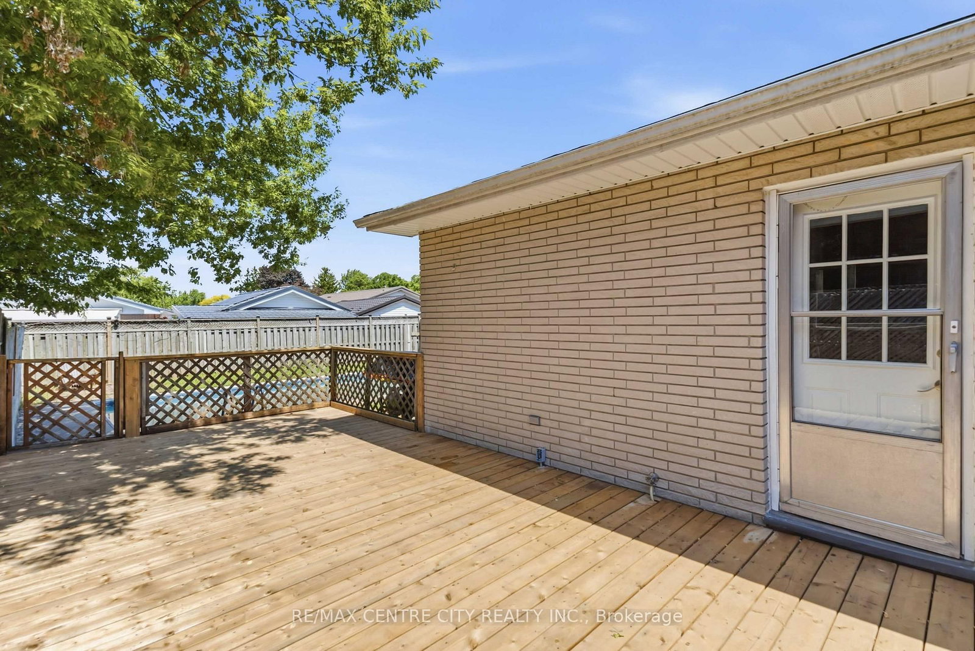
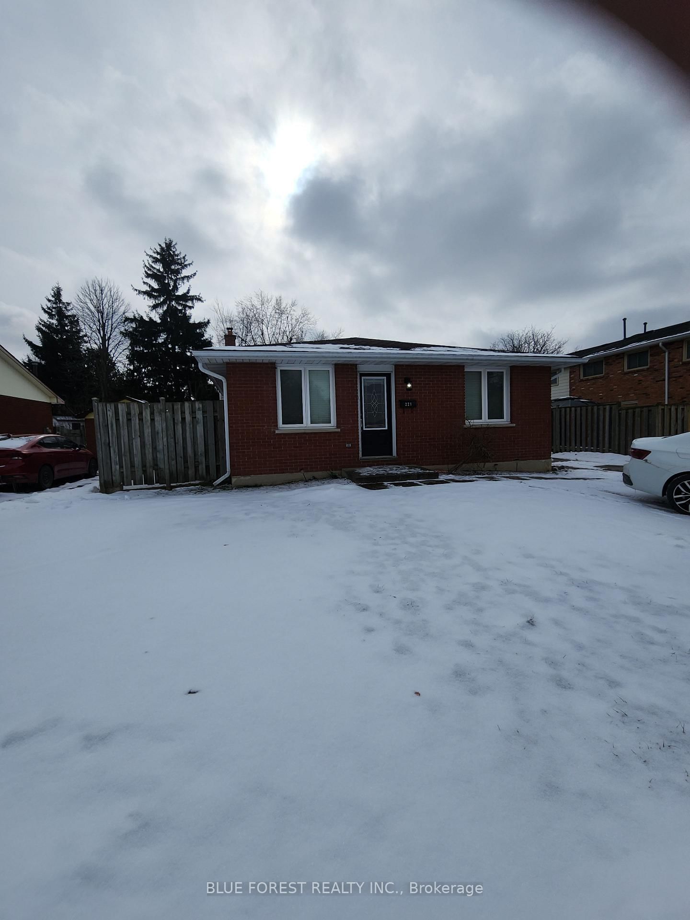
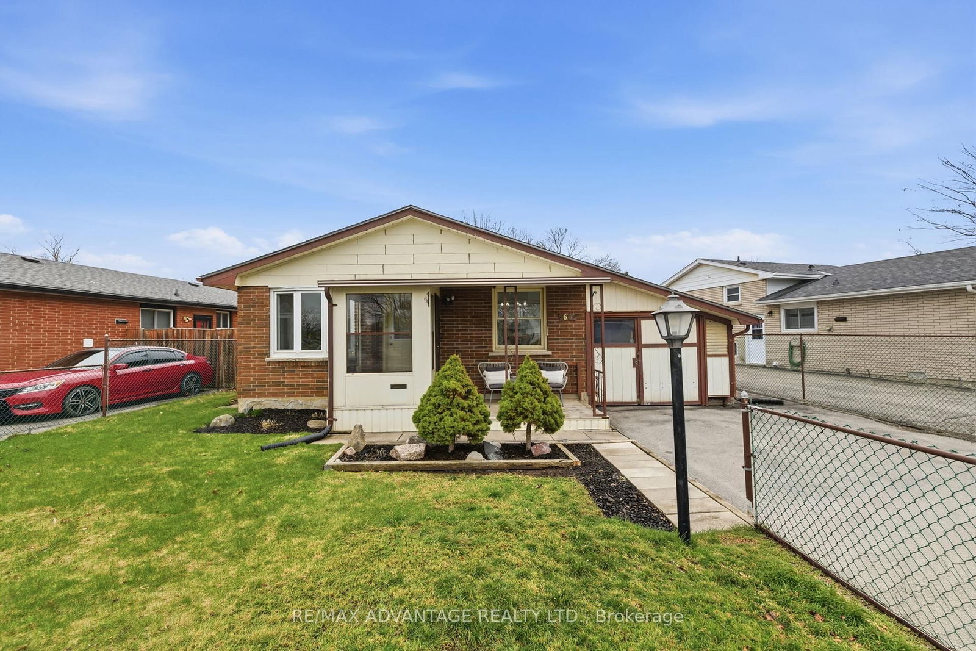
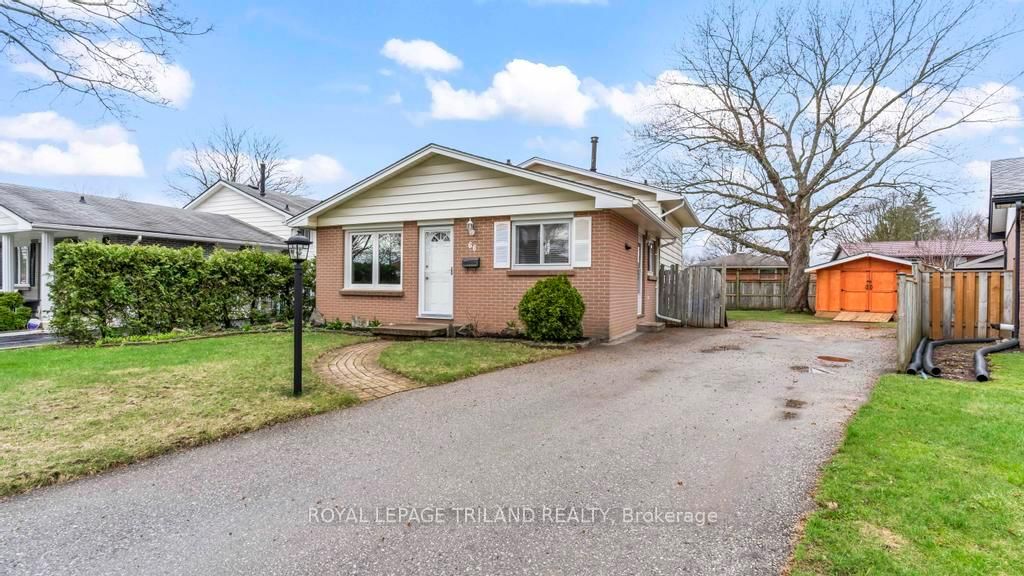
Located in Nelson Park, this updated bungalow is affordable and attractive! Reimagined open concept floorplan offers exceptional flow through the principal living spaces. Updated kitchen showcases warm wood cabinetry, hard surface counter tops, and convenient island. Fit for a chef, this space is a delight to prepare your favourite meals in and gather with loved ones. Dining area and living space are flooded with natural light from the oversized bay window, featuring laminate flooring and space to host a crowd. Down the hall leads to three bedrooms, each with hardwood flooring, as well as fully updated bathroom with new vanity, and tiled tub surround. The lower level includes side entry, and leads to a large family room, two additional bedrooms (one with egress window), a second full and updated bathroom, and laundry room. The exterior of this home includes a newer deck and inground pool, for endless summer fun. From backyard barbeques to lazy lounging days, you'll love the lifestyle that is built into the bones of this space. Located in a well-loved community, the quick access to the 401, and close proximity to shopping are just some of the perks to enjoy beyond this well-appointed home that will check every box on your wish list! Dare to compare - incredible value, impressive features, and innovative design make this a home you need to see today!

Listed by RE/MAX CENTRE CITY REALTY INC.

  • MLS #

    X13229234

  • Sq. Ft

    700-1100

  • Sq. Ft. Source

    MLS

  • Lot Irregularities

    n/a

  • Year Built

    51-99

  • Pool

    Inground

  • Drive

    Private

  • Garage

    None

  • Total Parking

    3

  • Family Room

    N

  • Den

    N

  • Exterior

    Brick

  • Fireplace

    N

  • Roof

    Asphalt Shingle

  • Foundation

    Poured Concrete

  • Elevator

    N

  • Water View

    n/a

  • Laundry Level

    Lower

  • Heat

    Forced Air

  • A/C

    Central Air

  • Water

    Municipal

  • Water Supply

    n/a

  • Sewers

    Sewers

  • Central Vac

    N

  • Dining

    3.67 x 4.37 ft Main level

  • Living

    3.34 x 4.75 ft Main level

  • Kitchen

    4.15 x 3.18 ft Main level

  • Br

    2.97 x 3.17 ft Main level

  • Br

    3.48 x 2.66 ft Main level

  • Br

    3.43 x 3.17 ft Main level

  • Bathroom

    2.35 x 1.56 ft Main level

  • Family

    6.26 x 3.45 ft Lower level

  • Br

    3.18 x 3.42 ft Lower level

  • Br

    3.16 x 3.59 ft Lower level

  • Bathroom

    1.48 x 3.42 ft Lower level

  • Utility

    2.4 x 3.42 ft Lower level

  • MLS #

    X13229234

  • Sq. Ft

    700-1100

  • Sq. Ft. Source

    MLS

  • Lot Irregularities

    n/a

  • Year Built

    51-99

  • Pool

    Inground

  • Drive

    Private

  • Garage

    None

  • Total Parking

    3

  • Family Room

    N

  • Den

    N

  • Exterior

    Brick

  • Fireplace

    N

  • Roof

    Asphalt Shingle

  • Foundation

    Poured Concrete

  • Elevator

    N

  • Water View

    n/a

  • Laundry Level

    Lower

  • Heat

    Forced Air

  • A/C

    Central Air

  • Water

    Municipal

  • Water Supply

    n/a

  • Sewers

    Sewers

  • Central Vac

    N

  • Dining

    3.67 x 4.37 ft Main level

  • Living

    3.34 x 4.75 ft Main level

  • Kitchen

    4.15 x 3.18 ft Main level

  • Br

    2.97 x 3.17 ft Main level

  • Br

    3.48 x 2.66 ft Main level

  • Br

    3.43 x 3.17 ft Main level

  • Bathroom

    2.35 x 1.56 ft Main level

  • Family

    6.26 x 3.45 ft Lower level

  • Br

    3.18 x 3.42 ft Lower level

  • Br

    3.16 x 3.59 ft Lower level

  • Bathroom

    1.48 x 3.42 ft Lower level

  • Utility

    2.4 x 3.42 ft Lower level

Thinking of Selling?

Find Out Your Home’s Value in Today’s Market!

No Email or Signup is required to view your home estimate.

estimate your home value

Contact Manoj Kukreja

Sales Representative,
Century 21 People’s Choice Realty Inc.,
Brokerage
(647) 576 - 2100

Manoj profile avatar

Mortgage Calculator

This data is for informational purposes only.

Mortgage Payment per month

Principal Amount

Interest

Total Payable

Amortization

Amortization

Closing Cost Calculator

This data is for informational purposes only.

Closing Cost Total for this property

Total Cash flow for purchasing this property

Down Payment(%)*
Additional information

Provincial Land Transfer Tax

Ontario Land Transfer Tax Rebate

Toronto Land Transfer Tax

Toronto Land Transfer Tax Rebate

PST on CMHC Insurance Premium

Lawyer Fees

$2,825

Government Registration Fee's

$164

Title Insurance

Closing Cost Total

Total Cash flow for purchasing this property

Provincial Land Transfer Tax

Ontario Land Transfer Tax Rebate

Toronto Land Transfer Tax

Toronto Land Transfer Tax Rebate

PST on CMHC Insurance Premium

Lawyer Fees

$2,825

Government Registarion Fee's

$164

Title Insurance

Down Payment(%)*

* A down payment of less than 20% is permitted only for first-time home buyers purchasing their principal residence. The minimum down payment required is 5% for the portion of the purchase price up to $500,000, and 10% for the portion between $500,000 and $1,500,000. For properties priced over $1,500,000, a minimum down payment of 20% is required.

Thinking of Selling?

Find Out Your Home’s Value in Today’s Market!

No Email or Signup is required to view your home estimate.

estimate your home value

Contact Manoj Kukreja

Sales Representative, Century 21 People’s Choice Realty Inc., Brokerage
(647) 576 - 2100

Manoj profile avatar

Recent Sold Listings in East I, London East

Popular Cities